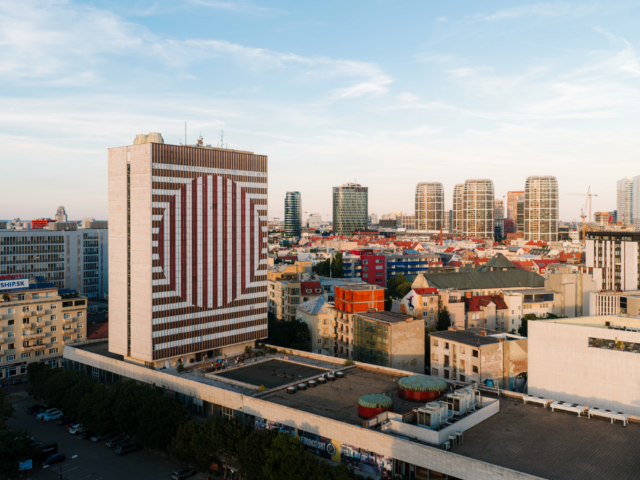
Bratislava’s city centre is set for another significant architectural transformation. Špitálska Street will gain a new development that will restore its historically interrupted street frontage, bringing new residential spaces, services and public areas. The design of the planned mixed-use building was selected through an architectural competition, won by the architectural studio Architekti A B.K.P.Š. The new building will become part of the ARTERIA project, which is gradually transforming the area around Kamenné námestie and Hotel Kyjev.
A New Chapter for Špitálska Street
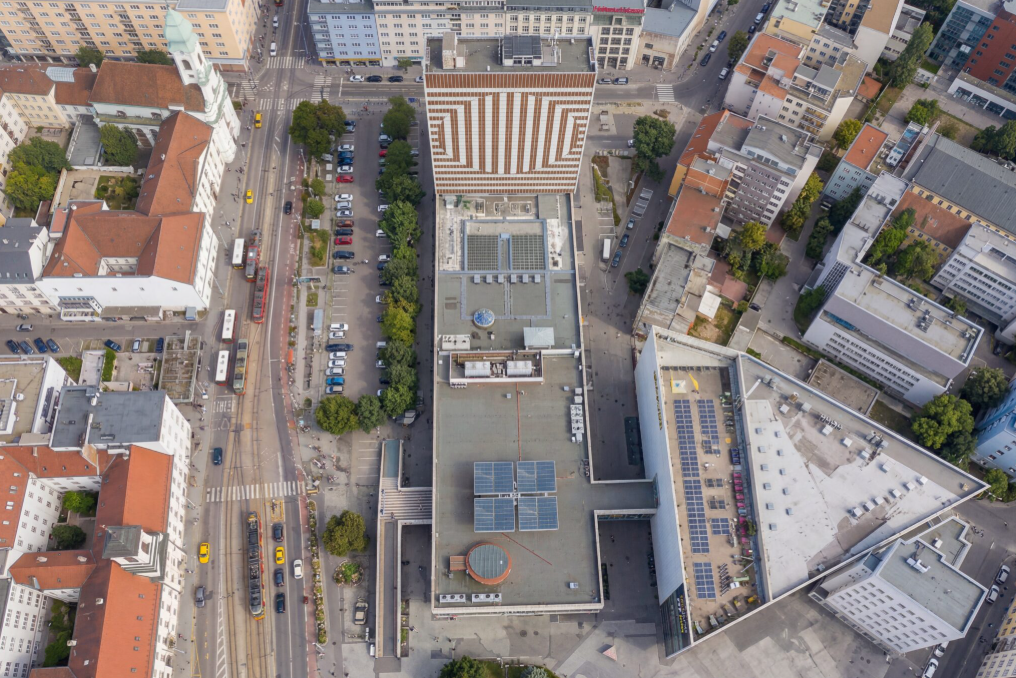
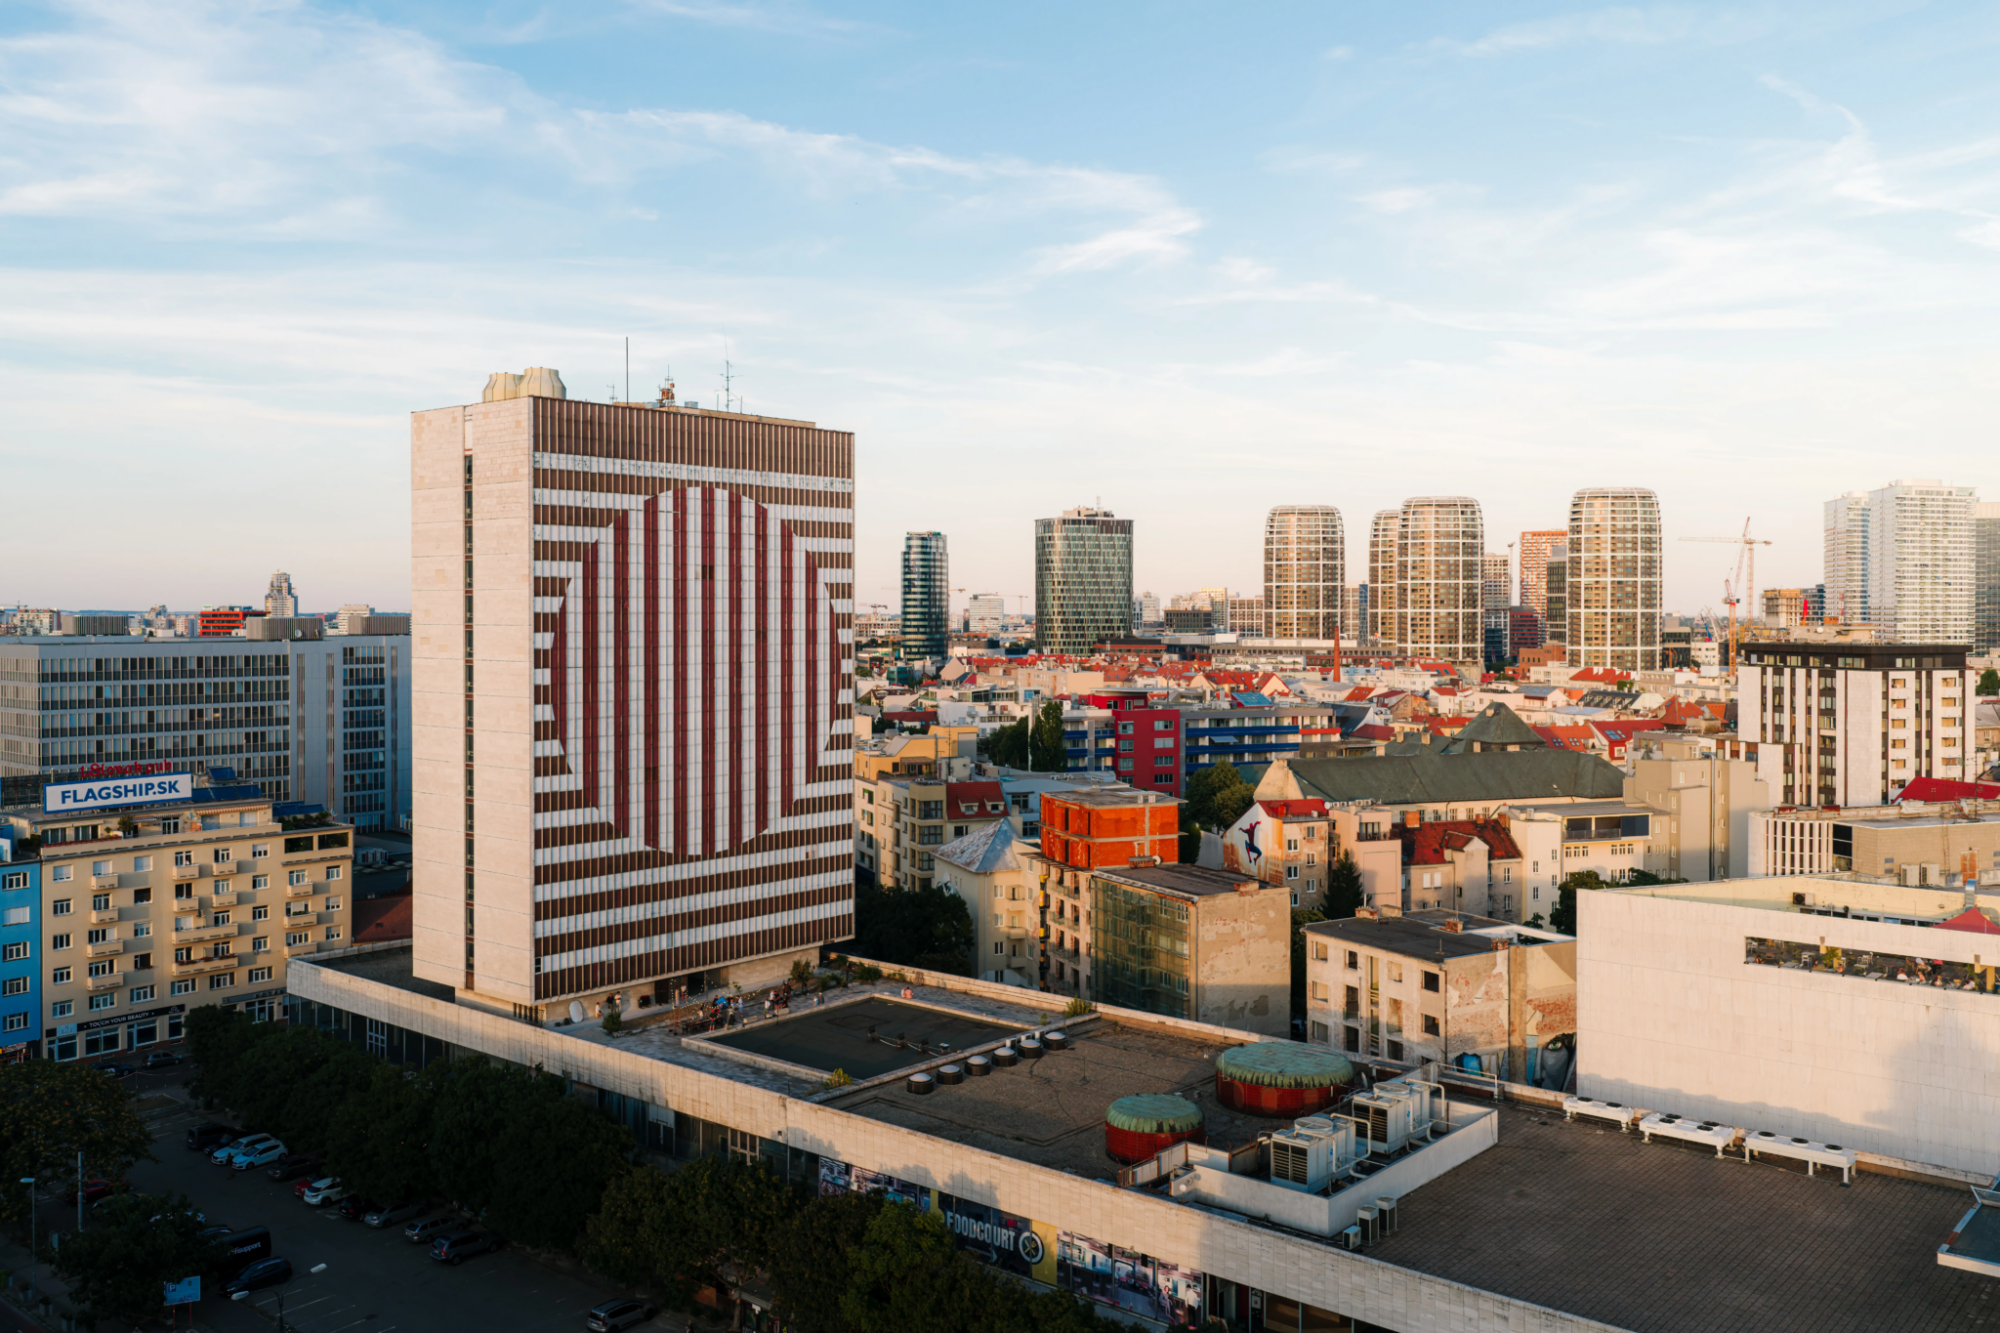
Špitálska Street is one of the most important urban streets in Bratislava’s historic city centre. Its present-day appearance was significantly shaped by post-war redevelopment, during which the original continuous street frontage gave way to the modernist complex comprising the Prior department store and Hotel Kyjev.
The planned development aims to restore the continuity of the street and create a natural connection between the existing architecture and the evolving urban environment.
The new mixed-use building on Špitálska Street will offer premium apartments, retail spaces and services on the ground floor. New pedestrian connections and improved public spaces are also key elements of the design, intended to contribute to the revitalisation of this part of Bratislava’s city centre.
The Winning Design Respects the Architecture of Hotel Kyjev
In the architectural competition for the development of Špitálska Street, the proposal submitted by Architekti A B.K.P.Š. impressed the expert jury the most.
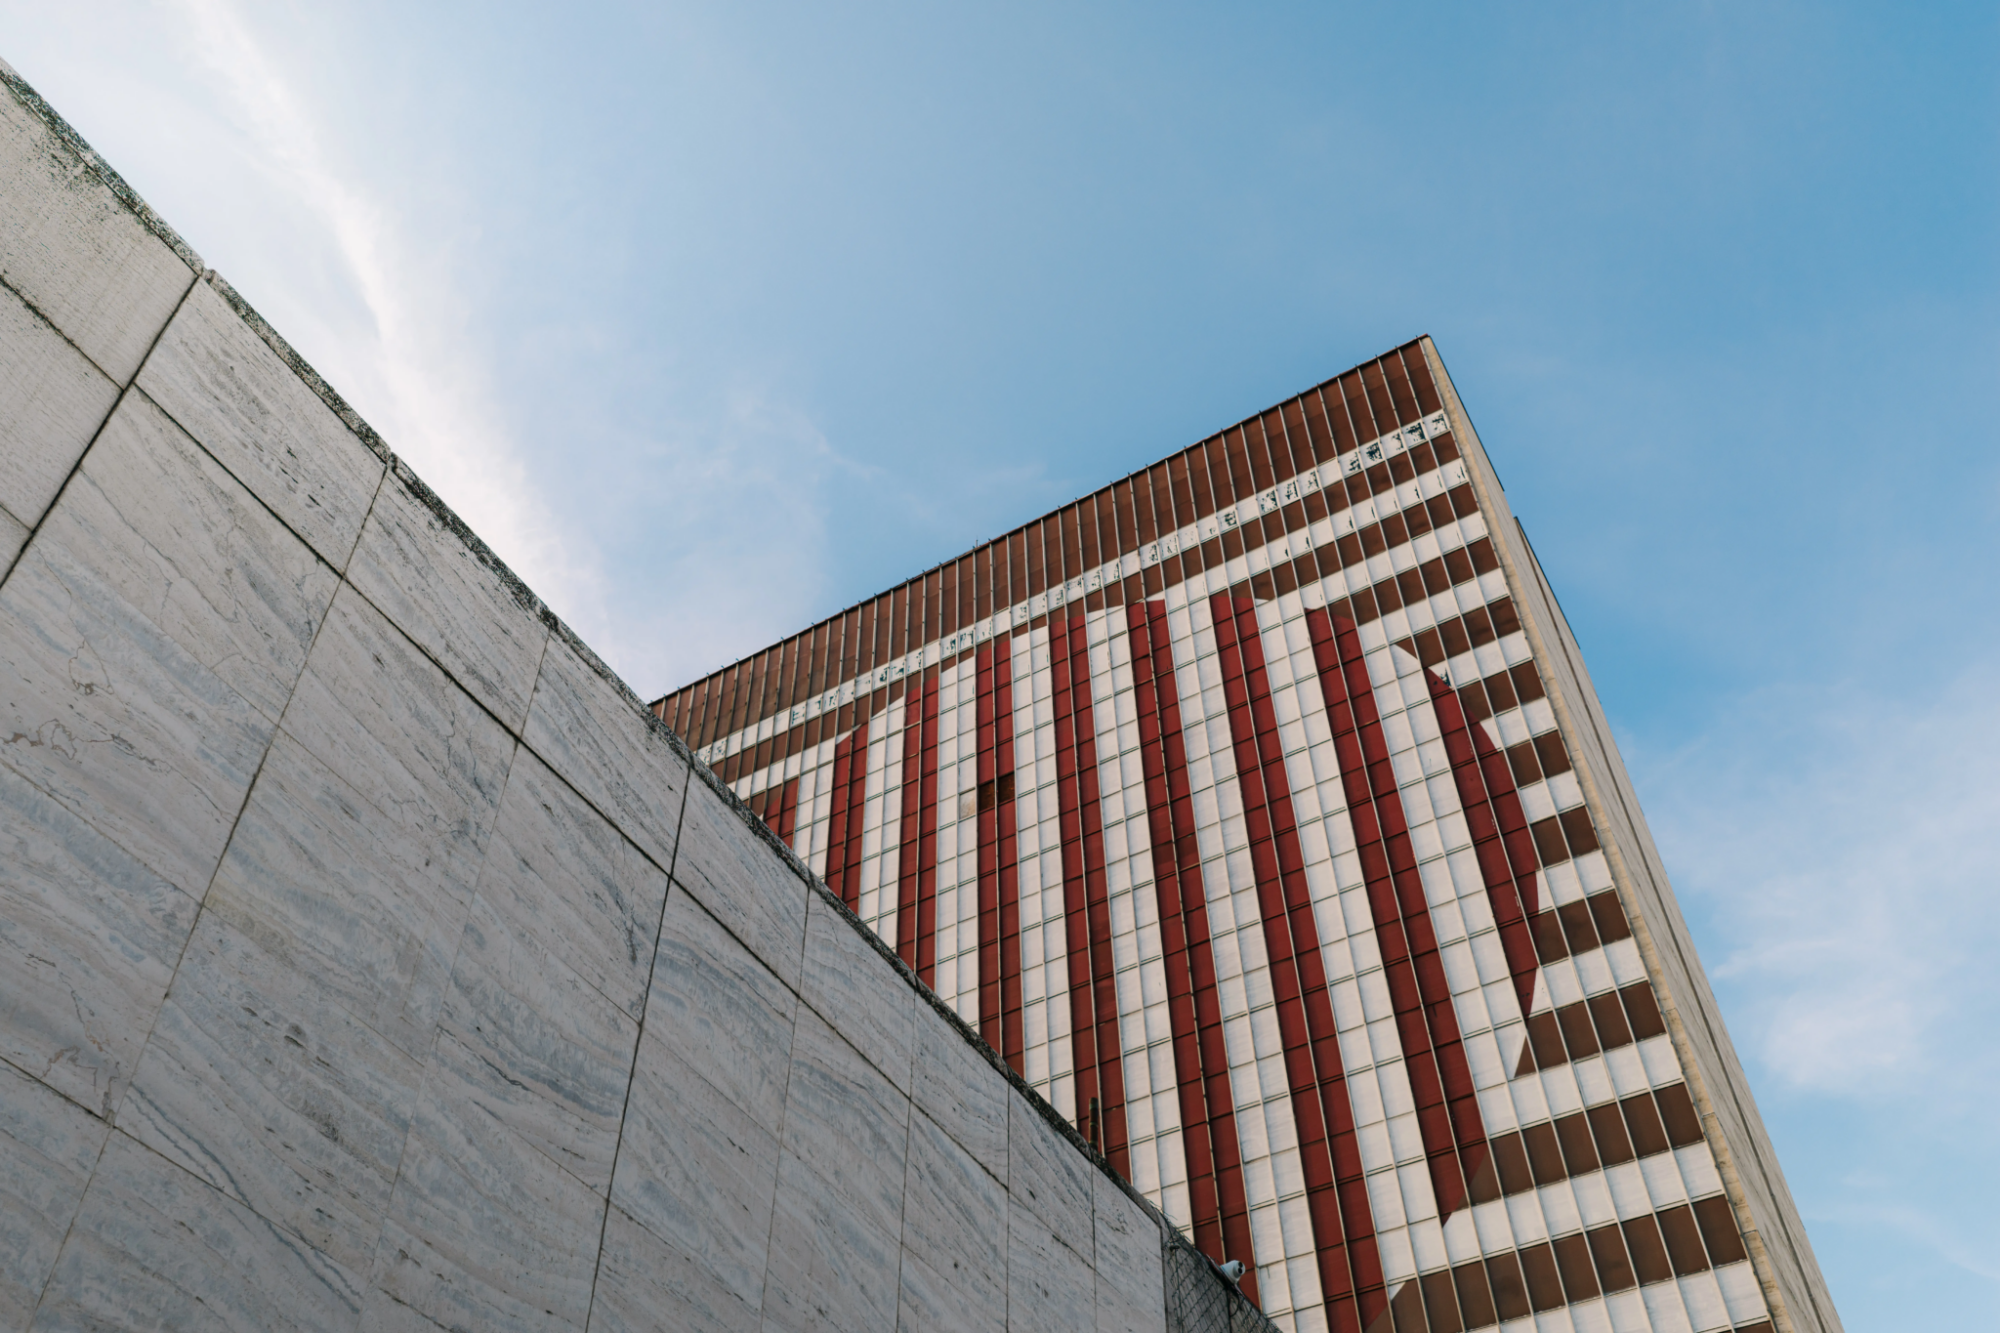
The architects designed a single elongated building that will complete the northern side of Špitálska Street. Its simple, compact form creates a balanced architectural counterpart to the distinctive landmark of Hotel Kyjev, which is designated as a National Cultural Monument.
The design features balanced proportions, a regular rhythm of windows and carefully considered façade details. The result is intended to be a contemporary urban building that integrates naturally into its surroundings without competing with the iconic architecture of the hotel.
An important feature of the proposal is a new pedestrian street between the building and Hotel Kyjev. Together with another connection towards the passageway of the Prior department store, it will help create a more open and accessible urban environment.
“The winning proposal is a refined, understated urban building that restores the street frontage of Špitálska Street and stands alongside Hotel Kyjev as a partner rather than a competitor. Together with the architects, we will now focus primarily on the ground floor, the passageway and the public space around Hotel Kyjev to create an open, bright and vibrant urban environment,” said Peter Dovala, Managing Director for Slovakia at LORDSHIP.
Five Architectural Studios, Five Visions for the Future of the Area
Five renowned architectural teams participated in the invited urban design and architectural competition. The competition conditions were verified by the Slovak Chamber of Architects.
The expert jury evaluated the architectural quality of each proposal, its relationship with Hotel Kyjev and the surrounding buildings, as well as the quality of residential spaces, public areas and the feasibility of future development.
Architectural Competition Results:
- 1st place: Architekti A B.K.P.Š.
- 2nd place: Skoček & Skoček
- Joint 3rd–5th place: CHYBIK + KRISTOF, JRKVC, Kuklica Smerek +
The decision between the first two places was exceptionally close. The jury also highly praised the proposal by Skoček & Skoček, which, unlike the winning design, divided the new development into two separate urban buildings.
More Than a New Building: Creating Vibrant Public Spaces
The ambition of the planned development goes beyond completing the missing section of Špitálska Street. Equally important is creating a space that naturally becomes part of the city’s everyday life.
An active ground floor with shops and services, new pedestrian routes and improved connections to the surroundings of Hotel Kyjev are expected to bring more activity and urban life to the area.
These elements will be the main focus of the next phase of project development. The architectural study will be further refined to incorporate the expert jury’s recommendations, technical requirements and local planning regulations. Particular attention will also be paid to preserving existing greenery.
Construction of the new building on Špitálska Street is expected to begin in 2028.
ARTERIA: The Transformation of Kamenné námestie Continues
The new development on Špitálska Street forms part of the broader ARTERIA project, through which real estate developer LORDSHIP is preparing the gradual regeneration of a significant part of Bratislava’s city centre.
The project brings together several interconnected developments:
- ARTERIA Apartments – Cintorínska Street: The renovation and extension of residential buildings, where construction work is already underway.
- ARTERIA Life – Artists’ Square (Námestie umelcov): The revitalisation of the public space between Cintorínska and Rajská Streets, creating new opportunities for social interaction, relaxation and cultural activities.
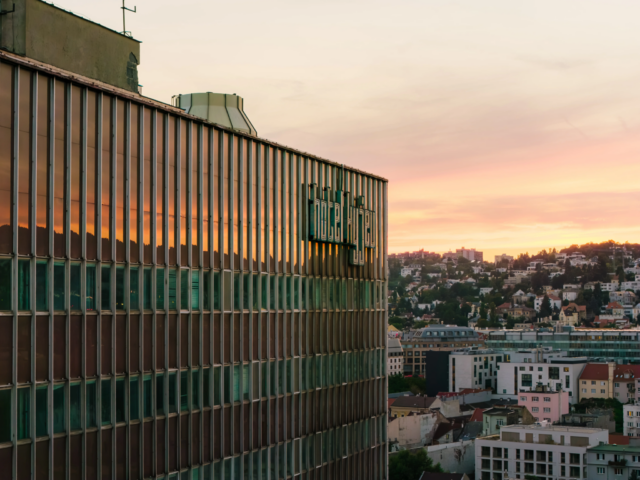
- ARTERIA Hotel – Hotel Kyjev: The planned restoration of the National Cultural Monument while preserving its original hotel function.
- Špitálska Street: A new mixed-use building that will complete the urban fabric and introduce new residential opportunities, services and pedestrian connections.
The shared vision of these developments is to create a connected, vibrant and welcoming urban environment that serves both residents and visitors to Bratislava.
The transformation of Špitálska Street will therefore be more than another architectural development. It will form part of a broader regeneration of the area, with the potential to reconnect different parts of the city centre and bring new life to the public spaces surrounding Kamenné námestie.
For more information about the project, visit www.arterialiving.com.